Access beside another property
Shared Boundaries: Working Space for Wall Rendering
The wall may belong to your project, but the space needed to work on it can extend beyond the strip of ground immediately below. Scaffold, protection, materials and the movement of people all need room. Where an elevation faces a neighbouring property or a shared passage, establish the working arrangement before accepting a programme. A quotation based on assumed access can become difficult to deliver even when the rendering specification itself is sound.

On this page
Identify the wall and the working area separately
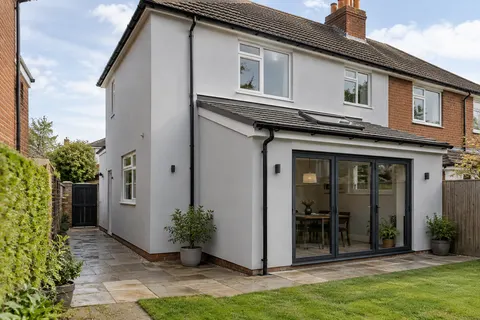
Take a wider photograph showing the elevation and the ground beside it. Include fences, gates, sheds, planting, parked vehicles and changes in level. The contractor needs to understand where access equipment could stand and how people or materials would reach it. A close photograph of the finish does not show those constraints.
Distinguish the land needed for the equipment from the route needed to bring it in. A narrow passage may allow people through while preventing the proposed access arrangement or delivery method. Overhead features and attached services can also affect the plan. The competent contractor or access provider should assess these conditions rather than work from an assumed standard footprint.
For a single-wall rendering project, mark the exact elevation and its returns. It is easier to discuss access when the extent is settled. If the job later expands around a corner, the working area and neighbouring arrangements may need to be reconsidered.
Establish ownership and permissions through the right route
Do not infer ownership or a right of access from the position of a fence, an old paving line or the fact that a previous contractor used the space. The owner should establish the relevant position and obtain appropriate advice where it is unclear. This guide cannot determine legal rights for a particular boundary or project.
Where access is agreed with a neighbour or another landowner, put the practical terms in writing. Identify the area, purpose, likely duration and arrangements for protection and reinstatement. A friendly conversation is valuable, but it should not leave either party guessing whether materials can be stored or a gate temporarily restricted.
Some projects may raise further legal or regulatory questions. Ask the appropriate professional to identify them before work starts rather than assume that permission to enter a garden settles every issue. The contractor's programme should reflect any unresolved requirements instead of treating them as matters to sort out after mobilisation.
| Topic | What to make explicit |
|---|---|
| Area | Equipment footprint and routes |
| Timing | Erection, work, removal and possible changes |
| Protection | Surfaces, fittings and condition photographs |
| Storage | Permitted materials and waste locations |
| Communication | Named contacts and change procedure |
| Completion | Cleaning, reinstatement and final inspection |
Agree a footprint that people can understand
A simple plan can show scaffold positions, access routes, temporary barriers and storage areas. It does not replace the access provider's design, but it helps occupants and neighbours understand the proposed use of the space. Include the positions of gates, doors and anything that must remain reachable.
Discuss how the working arrangement changes during the project. Erection and removal may have different requirements from the rendering phase. Material deliveries, waste collection and alterations to access equipment can temporarily affect routes that are otherwise kept available. A realistic plan describes those stages rather than claiming the area will be unaffected throughout.
If a route is important for normal or emergency access, the responsible people must establish an appropriate arrangement. Do not squeeze a route into a drawing simply to make the proposal appear workable. The method should be reviewed by those competent to plan the work and the relevant access or safety requirements.

Record what needs protection
Take dated photographs of neighbouring paving, walls, planting, fittings and other surfaces within the agreed work area. Share the relevant record so there is a common starting point. The purpose is to distinguish pre-existing condition from later issues, not to turn the project into an argument before it begins.
Specify protection for the actual work and materials. Removal, mixing, application and cleaning can create different risks to adjacent surfaces. The contractor should explain the proposed measures and how they will be maintained. A single sheet placed at the start is not necessarily a complete arrangement for a changing work area.
Agree who moves movable items and what happens to fixed obstacles. Avoid a vague instruction that the area must be clear if neither party knows whether that includes garden furniture, a shed or a planted border. If a feature cannot be moved, the method and quotation need to account for it from the outset.
Keep deliveries and waste within the agreement
Identify where materials can be unloaded and stored, and how waste leaves the site. Do not assume that permission for scaffold also permits storage across the rest of a neighbour's land. Bags, pallets and containers can affect access even when the wall work occupies only a small footprint.
Ask how the contractor will keep the area orderly between working days. Access routes, temporary coverings and waste arrangements need to remain suitable when the crew is absent. The owner should have a clear contact for an urgent practical issue, particularly where more than one household uses the space.
On a whole-house rendering project, different elevations may be worked on in sequence. That can change where materials are held and which passages are available. Link the access plan to the actual programme so an agreement for one side of the house is not silently extended to another.
Build in a process for changes
Weather, hidden wall defects or a delayed fitting alteration can change the duration of the work. Discuss how an extension to the agreed access period will be communicated and authorised. The neighbour should not discover that a short arrangement has become open-ended only when the original end date passes.
The quotation should explain any access-related assumptions. If the proposed method depends on a particular footprint or uninterrupted use of a passage, make that visible. A later change may affect both cost and programme, so it needs to be discussed before the contractor substitutes a different arrangement.
Keep decisions in a short written log. Record the change, the people who agreed it and any effect on protection or reinstatement. This is especially useful when a property manager, owner, occupier and contractor are all involved. It reduces the chance that one person receives information that never reaches the others.
Where the work is being managed remotely, nominate someone who can make timely decisions on access and protection. An unanswered message can leave a crew waiting or a neighbour unsure whether a change has been approved. That person should have the current plan and agreement, with authority clearly defined rather than assumed by everyone on site.
Close out the access arrangement properly
Inspect the agreed work area after equipment and materials have been removed. Compare it with the initial condition record and identify any outstanding cleaning or reinstatement. The final wall appearance is only one part of completing a project that has used someone else's space.
Thank the people who accommodated the work and confirm when access has returned to normal. Keep the agreement and completion photographs with the project documents. The Runcorn homepage brings together the rendering options; whichever finish you choose, a clear working-space agreement makes the programme easier for everyone living or working beside it.
Common questions
Does owning the wall mean I can use the adjoining land?
Do not assume that it does. The relevant ownership and access position must be established for the particular property, with appropriate professional advice where necessary. Obtain the required agreement before the contractor relies on that space.
Can the work be priced before access is agreed?
An initial proposal may be possible, but its access assumptions should be explicit. The method, programme and final price may change if the required working area is unavailable. Resolve that uncertainty before treating the quotation as a complete, deliverable plan.
See housing and planning information for Runcorn and nearby places, including the source and geography behind each figure.