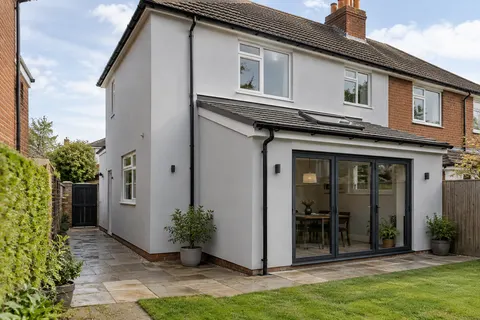
Keep the facade work and the building operation coordinated
Commercial rendering in Runcorn | Occupied premises
Rendering occupied premises requires a plan for the business as well as the wall. Customers, staff, deliveries and other contractors may all need access while the exterior is being renewed. New-build projects have a different challenge: handing over a suitable background and coordinating the facade interfaces. This Runcorn guide sets out the scope to agree for either setting, so the rendering package is clearly defined and the practical arrangements support the intended finish.

On this page
Identify the people who can make decisions
Establish who approves the specification, who can authorise a change and who controls the day-to-day use of the premises. These may be different roles. The occupier of a shop may not own the entire exterior, and a managing agent may need approval for work affecting shared parts. Clarify the instruction route before pricing a package across those areas.
A named operational contact is useful when deliveries, opening hours or temporary routes need coordination. That person should not be assumed able to approve a technical variation unless the arrangement says so. Separating the roles prevents a practical site conversation from becoming an unintended change to the facade design or contract scope.
| Role | Decision to allocate |
|---|---|
| Building owner or authorised client | Approve scope and changes |
| Designer or relevant specialist | Resolve technical details |
| Operational contact | Coordinate routes and business activity |
| Rendering contractor | Deliver the defined package |
| Other trades | Complete allocated interfaces |
- Background and drawings Blockwork, board or existing façade checked against the specification.
- Set-out Beads, movement joints and bay breaks marked from the drawings.
- Basecoat and mesh Mesh across board joints, openings and changes of background.
- Finish in bays Each bay is finished in one go so day-joints do not show.
- Inspection and handover Hold points and the installed products are recorded.
The usual order of work. The survey and the chosen products decide the actual steps.
Map the public route and the work zone
Show the usual entrances, escape routes, delivery points and any shared circulation. Identify which can change temporarily and which must remain available. The access and protection arrangements should be assessed around that real pattern of use, rather than an assumption that customers can simply use another door. The programme needs to reflect the agreed constraints.
The article on public routes beside facade work considers this in more detail. A barrier or sign is only part of an arrangement; the route itself must remain suitable for its intended users. The responsible project team should establish the safe plan, including changes between phases, and communicate it before the working area is occupied by materials or equipment.
Define where the rendering package starts and stops
State whether the contractor is responsible for removal, masonry repair, background preparation and reinstatement, or for application to an already accepted substrate. Allocate sealants, roof edges, services and opening details. A phrase such as complete facade finish can conceal gaps if several trades assume someone else is handling the same interface.
For refurbishment, separate surveyed conditions from assumptions. For new work, identify the required substrate condition and the inspection that confirms readiness. The individual-wall guide addresses similar boundaries at smaller scale, but a commercial package also needs them tied to the project drawings and responsibilities. That makes the eventual handover more precise.
Check the background before the programme moves on
The wall should meet the specified requirements before it receives the render build-up. Establish a review point for condition, relevant joints and the completion of preceding work. If corrections are needed, identify who will carry them out and when. Availability on the construction programme is not evidence that the background is technically ready.
Record the scope of the inspection and any limitations. Where important information is missing, resolve it or retain the uncertainty explicitly. This is more useful than a general acceptance message that later becomes impossible to interpret. Photographs can support the record, but they should be tied to the relevant locations and checks rather than treated as proof of every concealed condition.
Choose the finish with the entire elevation in mind
Large faces need a practical application sequence and suitable breaks. Discuss how the selected monocouche finish or silicone system will be coordinated around openings, joints and different backgrounds. The system should respect the building's movement details instead of relying on reinforcement to make every underlying transition disappear.
Agree a representative sample and identify who approves it. The sample's purpose should be clear: colour, texture, workmanship or a particular junction. A small decorative chip cannot demonstrate all of those. If the work is phased, discuss the relationship between phases and keep product information so later work is not specified from a faded photograph alone.
Price the operating restrictions honestly
Limited hours, constrained deliveries and special protection can change the practical scope. Include those conditions in the enquiry so that proposals address the same job. If the wall is concealed or the existing covering has not been investigated adequately, identify any trial or provisional repair work separately. A precise application rate cannot remove uncertainty about what must happen beforehand.
Where external insulation is part of the package, the system design and associated alterations need explicit inclusion. Do not compare an insulated facade proposal with a render-only price as if they provide the same result. The cost guide explains how preparation, access, finish and other trades can be separated for a fairer comparison.
Close out the package with usable records
At completion, review the scope against the drawings and approved changes. Check reinstated services, removed protection and restored routes as well as the wall appearance. Separate incomplete items from possible defects and give each a location and responsible party. This helps the premises return to normal operation without leaving practical tasks unresolved between contractors.
The handover should include system information, finish references and relevant maintenance requirements, along with records of important concealed stages. Future building managers need to know how to approach repairs or attachments. The Runcorn rendering home page explains the wider service family, but the completed commercial package should have its own clear technical and operational record.
Common questions
Can a business stay open during rendering?
That depends on the premises, work and access arrangements. The project team should establish whether suitable routes and separation can be maintained, and identify any necessary closure or phasing. Continued opening should not be promised before those constraints are assessed.
Who signs off the finished facade?
Identify the authorised reviewer in the project arrangements. The review should use the agreed specification, drawings and samples, with a clear process for recording outstanding items. Operational acceptance of reopened routes is distinct from technical acceptance of the wall package.
See housing and planning information for Runcorn and nearby places, including the source and geography behind each figure.