Choose the material from the construction
Lime rendering in Runcorn | Compatible wall repairs
A lime-render enquiry should begin with the wall's construction and condition. An older appearance does not prove a solid wall, and a later extension can differ substantially from the original building. Some surfaces also contain hard patches or coatings from previous work. For a Runcorn project, the specification needs to explain how those differences will be handled, which material can remain and how the new finish will be protected and maintained. Lime is a family of materials, not a complete recipe on its own.

On this page
Separate the original wall from later additions
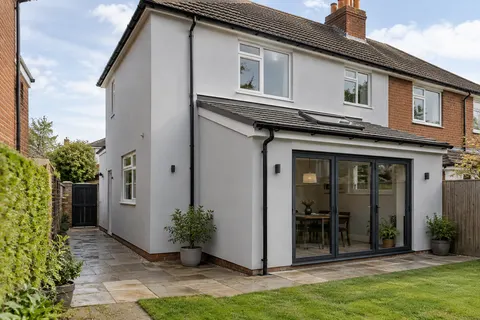
Identify changes in construction, including extensions, rebuilt openings and altered rooflines. A single painted exterior can make those changes difficult to see. Available drawings or previous work records may help, but the relevant fabric still needs assessment. The proposal should not assume that all parts of a property behave the same way because they share one colour.
The article on solid and cavity-wall finishes considers a common type of transition. It does not select the material from an assumed building date. The important point is to establish the construction and relevant condition, then choose a suitable approach for each part and a considered junction between them.
- Stone or brick masonry Cleaned of loose material and dampened so it does not draw water out too fast.
- First (scratch) coat Often haired; scratched to give the next coat a key.
- Second (floating) coat Applied once the first has firmed up; follows the line of the wall.
- Finish coat Thin final coat, kept damp and shaded while it cures.
- Limewash or mineral paint Optional decoration that keeps the wall permeable.
Wall on the left, finish on the right. Not to scale: coats, thicknesses and primers follow the chosen manufacturer’s system and the condition of the wall.
Examine what the existing covering is doing
Look at attachment, cracking, erosion and the condition of the adjoining masonry. A hard covering may be unsuitable in some circumstances, but removal can also damage the fabric beneath it. The assessment should consider both retention and intervention risks. A controlled opening may be justified before a large area is stripped, particularly where the background is fragile or uncertain.
SPAB guidance on older walls is useful in understanding why a universal remove-everything instruction is not appropriate. Where earlier material remains, the specification should explain the reason and the treatment around it. If pebbledash removal is proposed, the investigation and replacement stages should remain connected rather than becoming separate jobs with incompatible assumptions.


Investigate moisture without asking the finish to solve everything
Traditional wall construction can rely on different moisture behaviour from a modern cavity arrangement. A compatible covering is part of that consideration, but it does not repair a failed gutter, defective flashing or unsuitable ground junction. Those water routes need their own assessment and, where necessary, their own repairs. A new finish cannot make continuing water entry harmless.
Avoid diagnosing an internal damp mark from the external coating alone. The building may require a wider investigation to identify the contributing causes. The rendering proposal should reflect the findings and retain any unresolved limitation. Describing a product as breathable is not a substitute for explaining the actual wall condition and why the proposed build-up is appropriate.
Ask for the lime specification in full
The binder, aggregate, coat arrangement and finishing treatment should be identified for the project. Different lime materials and mixes have different characteristics. Selecting a stronger option by default is not necessarily suitable for the background. The specifier or supplier should explain the choice with reference to the masonry, exposure and intended performance of the complete wall.
Preparation and local masonry repairs also belong in that specification. A compatible surface finish can be undermined by unsuitable filling or repair material underneath. The render-repair guide discusses the need to identify concealed layers and sound boundaries. Where several backgrounds meet, the proposal needs to show their treatment rather than cover every area with the same unexplained allowance.
| Specify | Purpose |
|---|---|
| Construction and condition | Basis for choosing the approach |
| Existing material retained | Reason and preparation |
| Binder and aggregate | Actual mix, not only a family name |
| Coat sequence and protection | Application and curing arrangement |
| Decoration and maintenance | Compatibility beyond the initial render |
Protect the work through its curing stages
Application and curing conditions need to suit the selected lime system. Allow for the required protection and sequence rather than compressing the work to meet an arbitrary completion date. Weather, exposure and drying conditions can affect the practical programme. The contractor should explain how the work will be managed and what would cause an application stage to pause.
Protection needs maintenance between visits as well as installation at the beginning. Identify who reviews it if conditions change and how the wall remains accessible for inspection. A sheet or enclosure should not be assumed adequate without considering the actual arrangement. The detail needs to support the material requirements while avoiding unintended problems around the surrounding building.
Choose the appearance and decoration together
A traditional finish may have a different visual character from a sharp modern plane. Discuss the intended texture with reference to the building and a representative sample. Retained irregularities may be appropriate, while careless preparation is not. The agreed finish should make that distinction understandable instead of relying on an undefined instruction to look traditional.
Any later decorative treatment must be compatible with the new work and its purpose. Keep the product information so future maintenance does not introduce an unsuitable layer over the carefully selected render. A colour-change proposal on traditional material needs the same compatibility assessment; it should not use a generic coating simply because it offers the desired shade.
Keep heritage and material decisions properly connected
Where a building has relevant protection, establish the consent position and requirements for the actual intervention. Halton's borough conservation-area count is not a determination for an individual Runcorn address. Use the relevant designation records and appropriate advice. Material suitability and planning requirements are related considerations, but neither should be inferred solely from a town-level statistic.
The Runcorn area guide explains the local evidence, and the home page links the wider rendering choices. At handover, retain the preparation findings, materials and maintenance instructions. A future repairer should be able to understand the wall's treatment without guessing from the visible finish or repeating an unnecessary investigation that was already completed.
Common questions
Does an old house automatically need lime everywhere?
No. The actual construction, condition and alterations need assessment. A property may contain several wall types. A compatible traditional approach can be appropriate in one area without proving that every elevation requires an identical specification.
Can a hard patch simply be covered with lime?
That needs assessment of the patch, its attachment and the proposed build-up. The new surface should not be expected to solve an unsuitable or unstable layer underneath. The specification should explain retention, removal or local treatment explicitly.
See housing and planning information for Runcorn and nearby places, including the source and geography behind each figure.