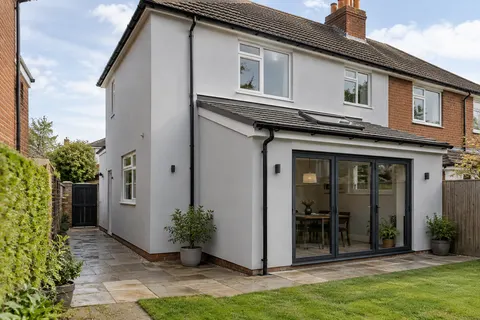
One building, different wall construction
Solid and Cavity Walls: When Finishes Should Differ
An extension can make a house look like one continuous building while leaving it with two very different wall constructions. The original section may be solid masonry; the newer section may be cavity-built, with different materials and details. That difference matters when removing finishes, choosing render or considering insulation. A continuous colour can still be possible, but it should follow a suitable specification for each background rather than force both walls into the same treatment.

On this page
Confirm the construction before choosing a finish
Age and appearance can suggest questions, but they do not prove how a wall is built. Alterations, rebuilt sections and earlier extensions can complicate the picture. Use available drawings and records, then arrange appropriate inspection where the construction remains uncertain. A brick pattern seen in a photograph is not enough to settle every part of the elevation.
Mark the known and uncertain sections on a plan or photograph. Include later infill, blocked openings and areas where the background changes beneath an apparently continuous coating. The proposed render may otherwise conceal the very evidence needed to understand why one area behaves differently from another.
For the owner, the useful output is a clear description of each wall section and the limits of the inspection. It should be possible to point to the drawing and understand which specification applies where. An unexplained label such as old wall or new wall is too broad for the final proposal.
Consider moisture behaviour in the actual fabric
Traditional solid masonry often relies on materials and details that manage moisture differently from modern cavity construction. Historic England and SPAB guidance emphasise understanding the fabric and using compatible repairs. This does not mean that every old wall automatically needs the same lime product, or that the word breathable resolves a specification.
The assessment should consider existing coatings, masonry condition, exposure and water-shedding details. A hard patch, an impermeable-looking coating or a stain may need investigation, but its appearance alone does not establish the complete moisture behaviour of the wall. Avoid deciding the answer from one product label.
The lime rendering guide explains the questions around compatible finishes for older backgrounds. The choice still depends on the particular wall, including any previous alterations. A neighbouring building of similar age is useful context at most; it is not a tested specification for your own masonry.
Treat the junction as a detail in its own right
Where old and new construction meet, the render design needs to address the junction. Differences in background and movement cannot always be made invisible by applying the same finish over both. The designer should identify the required treatment and how it relates to any movement joint or separation already designed into the building.
A deliberate vertical break may be easier to understand and maintain than a promise of a seamless surface that the construction cannot support. That does not mean every junction needs the same visible profile. It means the technical detail should determine what appearance can reasonably be achieved, with the owner approving the result before application.
Check the junction at the roof, ground and openings as well as across the middle of the wall. An extension connection can include flashings, changed levels and different sill depths. The wall finish should fit those details rather than leave separate trades to resolve each edge after their own work is complete.


Decide whether insulation belongs in the project
External insulation changes more than surface texture. It affects the finished wall line, openings, fittings and roof-edge relationships, and needs an appropriate design for the actual construction. The fact that one section is solid and another cavity-built does not by itself establish whether either should receive a particular insulation system.
If insulation is being considered, the external wall insulation page sets out the wider scope. Ask how the design deals with the transition between insulated and uninsulated areas, and what assessment supports the proposal. Predicted performance or moisture behaviour should come from a suitable project assessment, not a generic saving quoted for another house.
Keep the architectural effect visible in the drawings. A thicker section beside a retained wall may create a step at the junction or change the depth of an opening. It is better to review that relationship early than discover at finishing stage that the preferred continuous line is incompatible with the chosen build-up.
Compare appearance without confusing it with compatibility
Place samples for each proposed finish beside the retained materials and view them together. Similar colours can have different textures and reflect light differently. A smooth-looking mineral finish and a fine textured coating may appear close in one condition but clearly different when sunlight falls across the wall.
Decide whether the aim is an exact visual match, a coordinated family of finishes or a deliberate distinction between the original building and extension. The first may not be realistic across different systems and backgrounds. A considered contrast can look more coherent than an almost-match that draws attention to the junction.
Record the accepted sample details separately for each wall section. Product, colour, texture and application method all matter. One colour reference copied into a quotation does not describe two complete systems. If a sample cannot represent the full finished build-up, make that limitation clear when it is approved.
Sequence removal and repairs by wall section
The old and new sections may need different preparation. An existing coating may be removable from one background but tightly bonded or damaging to remove from another. Controlled investigation can establish what is practical before the scope becomes a blanket instruction to strip everything.
Agree how the exposed fabric will be protected and who assesses unexpected defects. The background should be reviewed before the new layers hide it. Photographs and a marked plan can preserve the findings, particularly where a later owner might otherwise assume the entire elevation has the same construction.
The work sequence should also coordinate fittings and adjoining trades. Replacing a sill, altering a rainwater pipe or completing a roof junction may need to happen before a particular finish stage. A wall-by-wall schedule is useful when the systems have different preparation or application requirements, because it makes those dependencies explicit.
Keep two specifications in one project record
At handover, retain the details for each wall type and the junction between them. Include the actual products, colours, relevant drawings and any changes agreed during opening-up. A future repairer needs to know where the specifications differ, even if the completed elevation looks visually continuous.
Maintenance advice should relate to the installed finishes. Cleaning or recoating instructions for one section should not be assumed suitable for the other. If a defect appears near the junction, photograph its position in relation to both constructions rather than treating it as an isolated mark on a uniform wall.
Return to Rendering Runcorn to compare the service options within a wider refurbishment. The goal is a coherent exterior whose different parts are properly understood. Matching the appearance is a worthwhile design task, but it works best when the construction and the junction details have already been resolved.
That distinction should remain clear in the drawings, quotation and maintenance information.
| Record | Original section | Newer section |
|---|---|---|
| Construction | Confirmed fabric and uncertainties | Confirmed fabric and uncertainties |
| Preparation | Retained and removed layers | Background readiness and repairs |
| Finish | Complete compatible specification | Complete compatible specification |
| Junction | Shared detail and responsibility | Shared detail and responsibility |
| Maintenance | Instructions for installed system | Instructions for installed system |
Common questions
Does a solid wall always need lime render?
The actual fabric, condition, existing materials and intended intervention need assessment. Lime can be appropriate for traditional masonry, but the word lime does not identify a complete specification or make every product suitable for every old wall.
Can one colour hide the difference between the systems?
It may coordinate their appearance, but texture, plane and lighting can still reveal the change. Review representative samples and the junction detail together. Agree what degree of visual continuity is realistic before selecting the final colours.
See housing and planning information for Runcorn and nearby places, including the source and geography behind each figure.