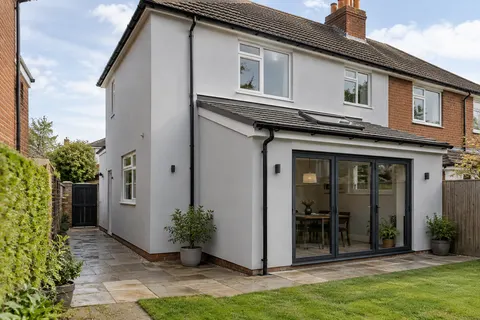
Two finishes, complete systems
Thin-Coat or Scraped Render on New Blockwork?
A new block wall offers a chance to choose the exterior finish before old coatings complicate the decision. That does not make every render suitable, or turn the choice into a simple comparison of colour charts. Thin-coat finishes and scraped mineral finishes use different build-ups and produce different surface effects. The useful comparison starts with the blockwork, the design of the elevation and the complete system proposed for it. Product descriptions need to be read as specifications, not as interchangeable labels.

On this page
Establish what the wall is made from
Confirm the block type and any areas built from a different material. A wall may contain concrete lintels, brick courses, infill panels or repaired chases as well as its main blockwork. Those changes can affect the preparation and reinforcement required. The render specification should refer to the actual background rather than use the word blockwork as if it described a single uniform material.
The wall also needs to be ready for the system. Construction moisture, contamination, uneven joints and local defects can affect preparation. Ask the installer to identify the manufacturer's requirements and how readiness will be checked. A completion date for the masonry is useful information, but it is not by itself proof that the background is ready to receive every finish.
Keep the wall designer's movement-joint arrangement available. A render finish should not casually bridge a joint intended to accommodate movement. Junctions with other materials and existing buildings also need planned details. These matters can influence the visible layout before anyone chooses a grain size or shade.
Understand what “thin coat” describes
A thin-coat decorative finish is normally one part of a larger assembly. Depending on the specified system and background, that assembly may include preparation, a basecoat, reinforcement and a primer before the final texture. The thickness of the decorative layer does not describe the thickness or performance of the complete wall treatment.
Silicone-based and other proprietary finishes vary in their formulation and application requirements. Do not assume that a broad family name establishes compatibility with any basecoat. Ask for a named system and the technical documents that go with it. The silicone rendering guide explains the distinction between the finished appearance and the layers beneath it.
The resulting texture is influenced by the product, aggregate size and application method. View a representative sample rather than relying on a small digital swatch. An even texture can look different at ground level, across a long elevation and beside sharp window edges. Those are useful places to judge whether the proposed finish suits the design.
Understand a scraped mineral finish
A scraped finish is formed by working the render surface at the appropriate stage to expose its texture. The method and timing belong to the chosen product's application guidance. It is not simply the same wall painted with a rougher coating. Through-coloured products also need careful handling of batches, water and the working sequence to achieve a consistent result.
The term monocouche is often translated as one coat, but it should not be taken to mean that preparation, reinforcement or product-specific application passes are unnecessary. The actual specification determines how the material is applied to the background. Our monocouche rendering page discusses those quotation details in more depth.
A sample should show the finished scraped texture, not an unworked patch of material. Ask how corners, reveals and changes of plane will be finished. On a large uninterrupted wall, the contractor also needs a practical plan for maintaining the appearance across the whole working area without an arbitrary stopping line becoming part of the façade.


Compare the two on the same elevation drawing
Mark openings, joints, roof edges, plinths and changes in material. Then ask how each proposed system handles those details. This is more revealing than comparing two product brochures in isolation. A system that looks attractive on a plain panel still has to work around the actual window depth and the junction with retained brickwork.
Agree where the finish ends at the bottom of the wall and how it meets paving or other construction. The design should respect the building's moisture-control details and the manufacturer's requirements. Do not let a decorative preference determine an improvised termination that hides a feature the wall needs.
Where the new blockwork joins an existing building, include the retained side in the discussion. Matching colour does not make different backgrounds behave identically. A deliberate boundary or a coordinated but visibly separate finish may be more realistic than promising an invisible junction between materials with different histories.
| Question | Thin-coat proposal | Scraped-finish proposal |
|---|---|---|
| Background | Named compatible preparation | Named compatible preparation |
| Build-up | Base layers and decorative coat identified | Product and application method identified |
| Sample | Final grain and texture represented | Scraped texture fully worked |
| Junctions | Complete system detail | Complete system detail |
| Appearance | Viewed on the actual elevation | Viewed on the actual elevation |
Look at colour under ordinary conditions
Take samples outside and view them in the conditions in which the finished wall will be seen. Direct sun, shade and overcast daylight change how colour and texture read. Place the sample beside the actual brick, roof covering and window frame where possible. A sample inspected only under indoor lighting answers a different question.
Ask whether the approved sample represents the proposed texture and application method. A colour chip cannot show shadows across a scraped surface or the effect of a larger aggregate. Record the product, colour reference and texture together. Choosing a colour name without those other details leaves room for misunderstandings.
There is no need to decide that one family always looks more modern or is universally easier to maintain. Appearance depends on the building and the selected finish. Maintenance requirements should come from the system guidance and the details that keep water away from vulnerable edges, rather than from a general sales claim about the binder.
Read the quotation as a sequence of work
The quotation should identify preparation, layers, reinforcement, beads or profiles, texture and protection. It should also explain how unsuitable weather will affect the programme. Neither system removes the need to follow application and curing requirements, and a promised start date should allow for the actual condition of the background.
Clarify the size and location of the sample area and whether it becomes part of the finished work. If it is rejected, agree what happens to it. This prevents the sample stage itself creating an unwanted patch or an argument about additional preparation. Keep the accepted sample or a clear record of it until the finish has been reviewed.
For an extension or a larger refurbishment, compare these decisions with the other services on Rendering Runcorn. Choosing between thin-coat and scraped finishes is most productive when both proposals describe a complete, compatible system for the same wall. The final texture is then a considered choice within a workable specification.
At handover, retain the final system description and any changes agreed during the work. A future repair needs to know more than the visible colour: the background treatment, finish type and texture are also relevant. Keeping those details now makes a later maintenance discussion much more precise.
Common questions
Is thin-coat render suitable directly on any block wall?
No. The decorative coat is part of a specified system, and the background preparation and base layers must be appropriate. Ask for the complete build-up and its compatibility with the actual block type rather than selecting the finish in isolation.
Will a scraped finish hide uneven blockwork?
It should not be treated as a way to avoid assessing the background. The proposed thickness, preparation and permitted tolerances depend on the product and system. Significant irregularity needs to be identified before the finish is priced or applied.
Can different finishes be used on separate elevations?
They can form part of a designed scheme, but the boundaries, backgrounds and maintenance requirements still need coordination. Decide whether the difference is intentional and how it will look at corners and shared roof or window lines, rather than discovering it after one wall is complete.
See housing and planning information for Runcorn and nearby places, including the source and geography behind each figure.